
Kitchen Remodeling in Prescott and Prescott Valley, AZ
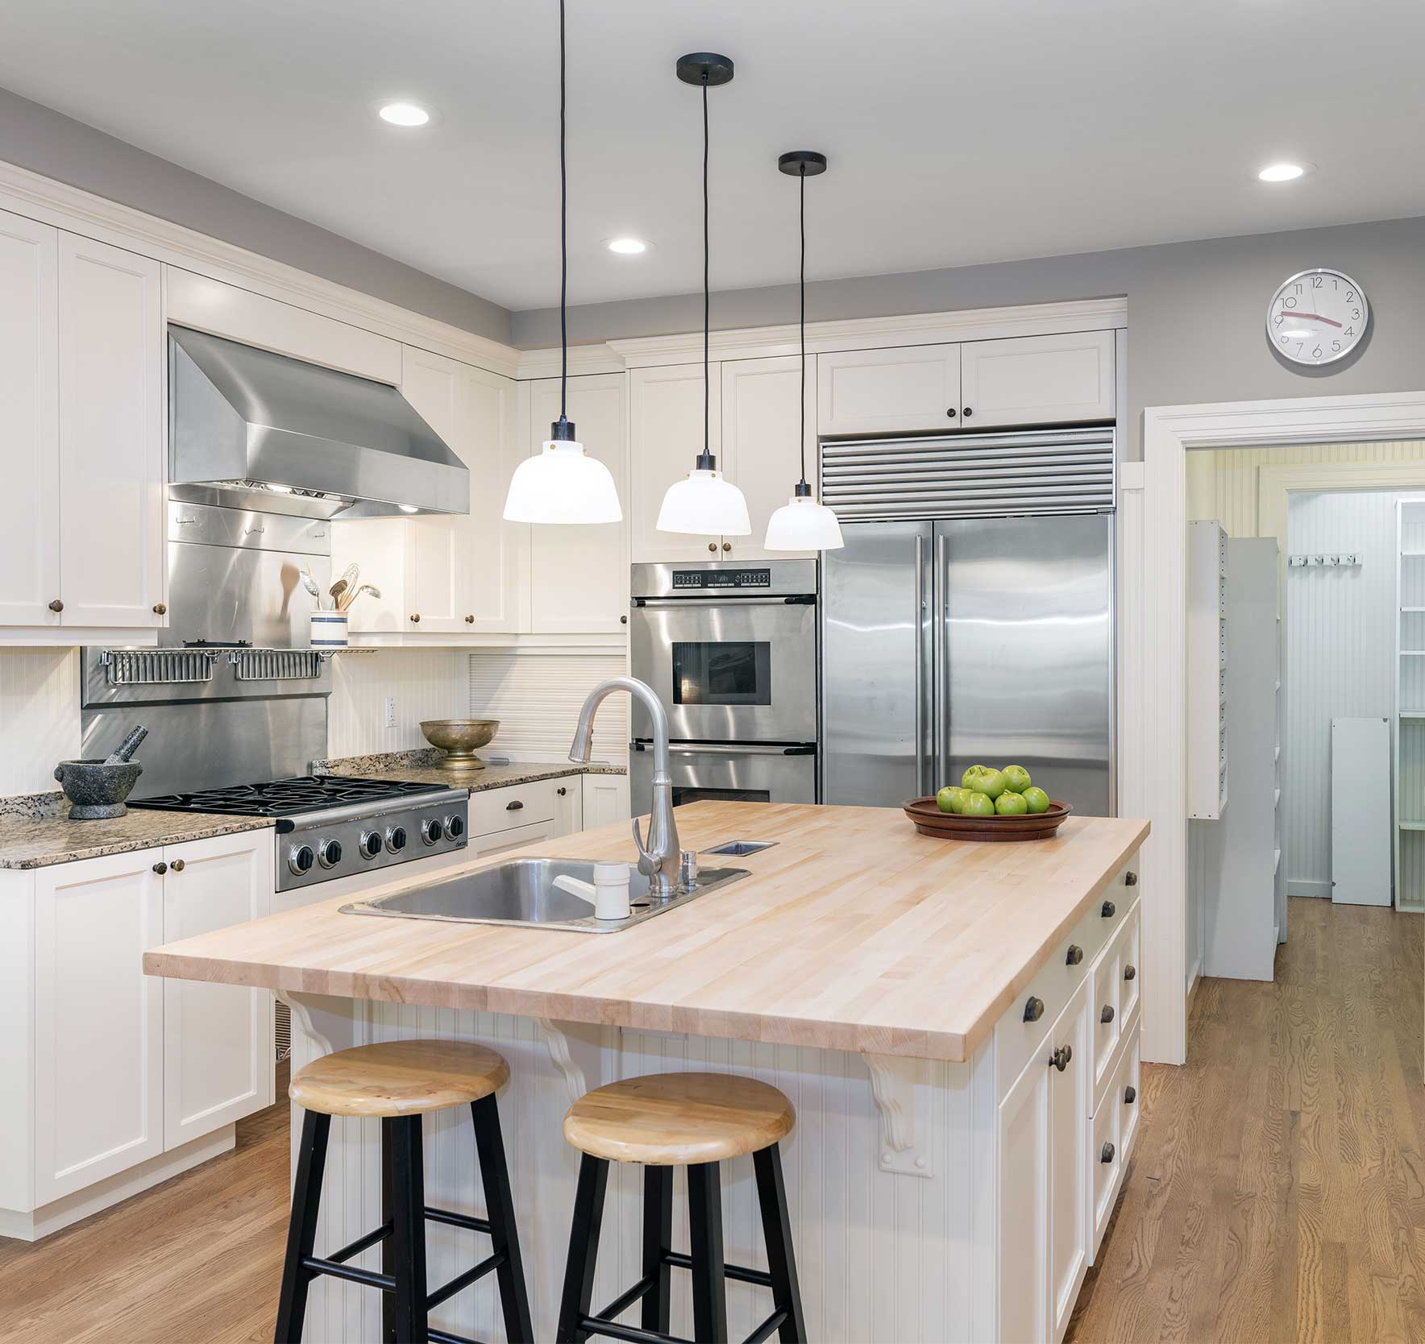
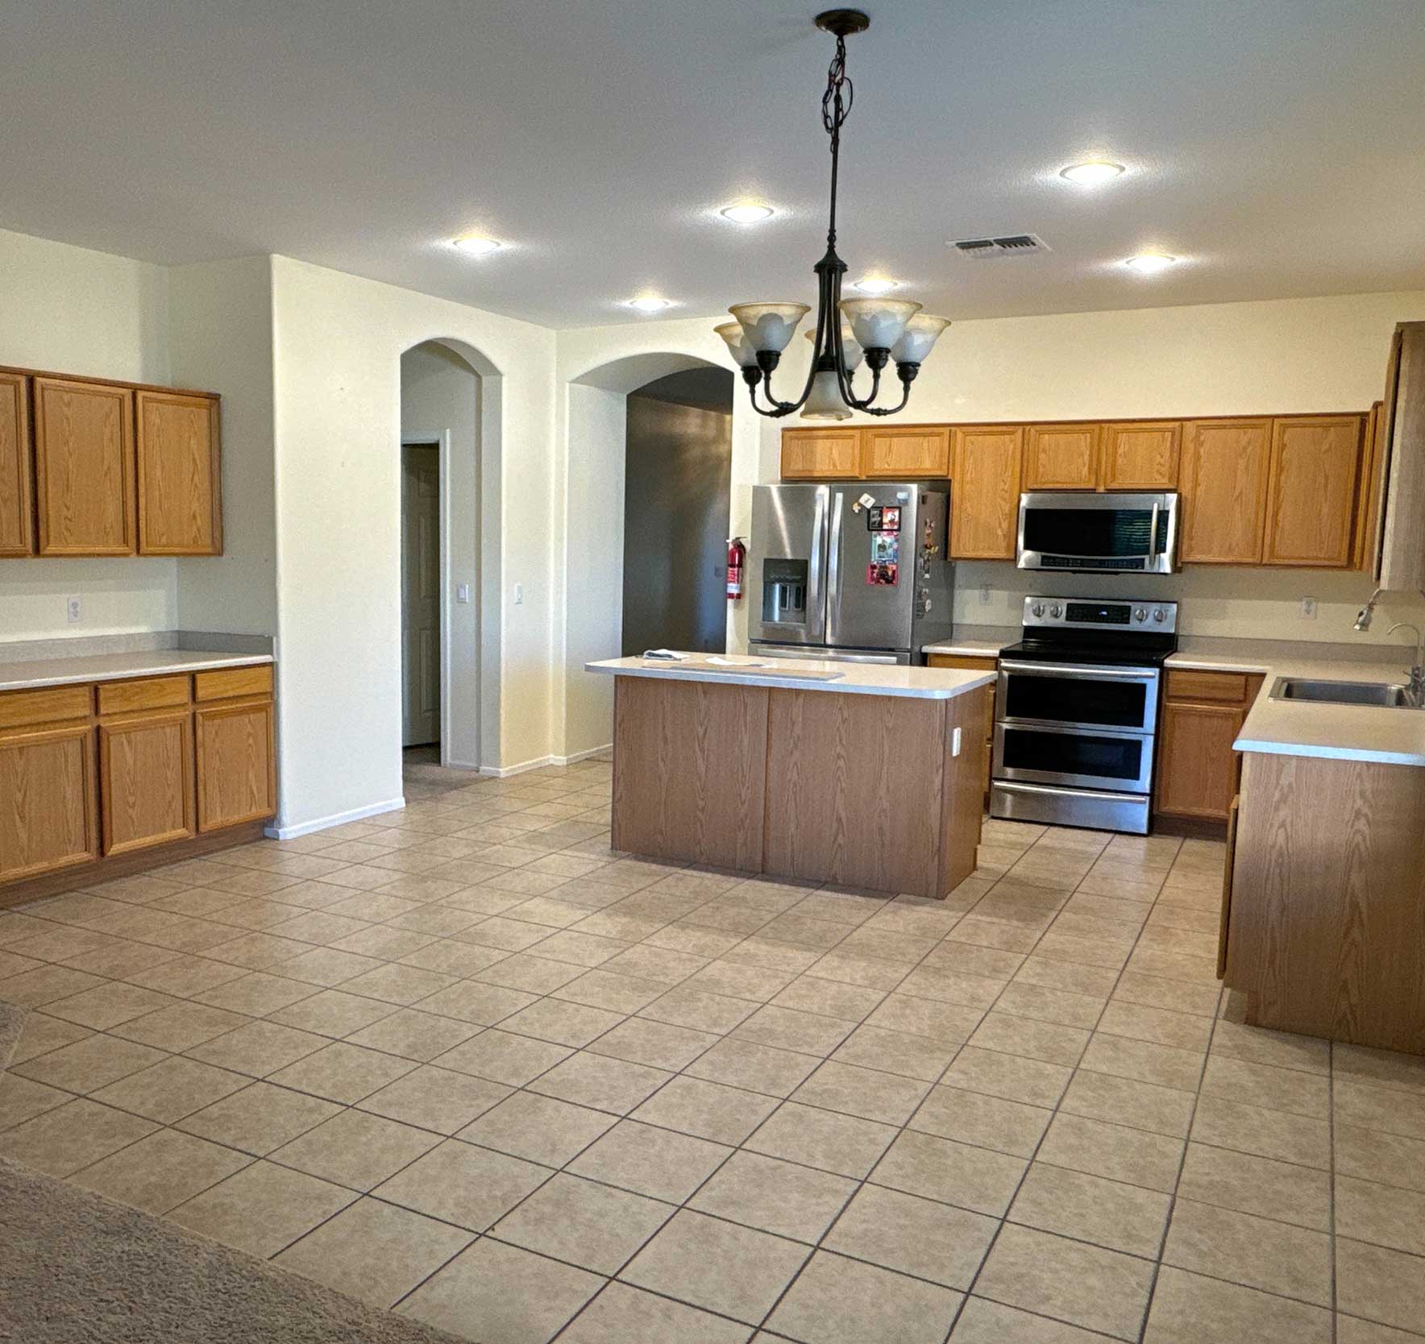
Mile High Builders AZ provides kitchen remodeling for homeowners in Prescott and Prescott Valley. We help you plan layout changes, cabinet upgrades, surfaces, lighting and finishes around how your household uses the room.
Whether you need a complete renovation or a focused update, start with the changes that would make daily life easier. Request a kitchen remodeling estimate to discuss your space and priorities.
Tell us about your project
Start with the way you use the kitchen
A kitchen can look dated and still have a workable layout. It can also look attractive while making everyday tasks frustrating. The first step is to identify what actually needs to change: limited preparation space, crowded walkways, hard-to-reach storage or lighting that leaves work areas in shadow.
Think about a normal meal, from taking food out of storage to putting dishes away. Where do people cross paths? Which items live on the counter because they have no useful place? These details help turn a general wish for a new kitchen into a practical plan.
Choose the right
extent of
work
A focused update may suit a kitchen whose basic arrangement already works. Cabinet replacement, storage improvements, refreshed surfaces or different lighting can address specific problems without redesigning every part of the room. Our cabinet installation and replacement services explain the options for projects centered on cabinetry.
A larger renovation makes sense to explore when several parts of the kitchen need to change together. Moving an island, rethinking a cooking area or opening up a crowded arrangement affects more than appearance. We help you consider the relationship between layout, cabinetry, finishes and the work involved before settling on the scope
Bring the main kitchen decisions together
Mile High Builders AZ offers kitchen remodel planning and execution, layout improvements, cabinet installation and replacement, refinishing options, storage solutions, and coordination of countertops,
backsplashes, fixtures and finishes. Lighting updates and design guidance help bring those choices together.
Select materials as a group rather than as isolated purchases. A cabinet sample, countertop choice and backsplash can look different beside one another and under your home’s lighting. Consider how much maintenance you want, which surfaces get the heaviest use and how the kitchen connects visually with adjoining rooms.
- Plan useful preparation and cleanup areas
- Choose cabinet and drawer arrangements for the items you use most.
- Coordinate surfaces, fixtures and lighting with the overall layout.
- Separate essential improvements from optional finishing touches.
How your kitchen remodel takes shape
The process begins with your goals and develops into a defined set of improvements. Mile High Builders AZ helps homeowners work through the choices and coordinate the remodeling work.
Discuss your kitchen goals:
Tell us what is working, what is frustrating and what you hope to keep. Storage needs, preferred styles and how many people use the kitchen all help establish the priorities.
Plan the improvements:
We help shape the project around those priorities, including cabinetry, layout, lighting and finishes. Review what is included and how the selections work together before the project moves into construction.
Coordinate the remodel:
Our team manages the agreed work with attention to craftsmanship and the details of working inside a home. Use the project plan to keep track of decisions and discuss any changes as they arise.
Put the room back to work:
As the project comes together, consider the completed room as a whole: preparation space, storage access, lighting and movement. Keep product and care information available so the new finishes
remain easy to look after
Tell us what you would like to change
Whether your priority is a more useful kitchen, an updated bathroom, or better cabinet storage, Mile High Builders AZ is ready to hear your ideas. Contact us about your home improvement project or call 928-772-8854. Include the room, your city, and the main problem you want the work to solve.
APPLY FOR APPOINTMENT
Tell us about your project
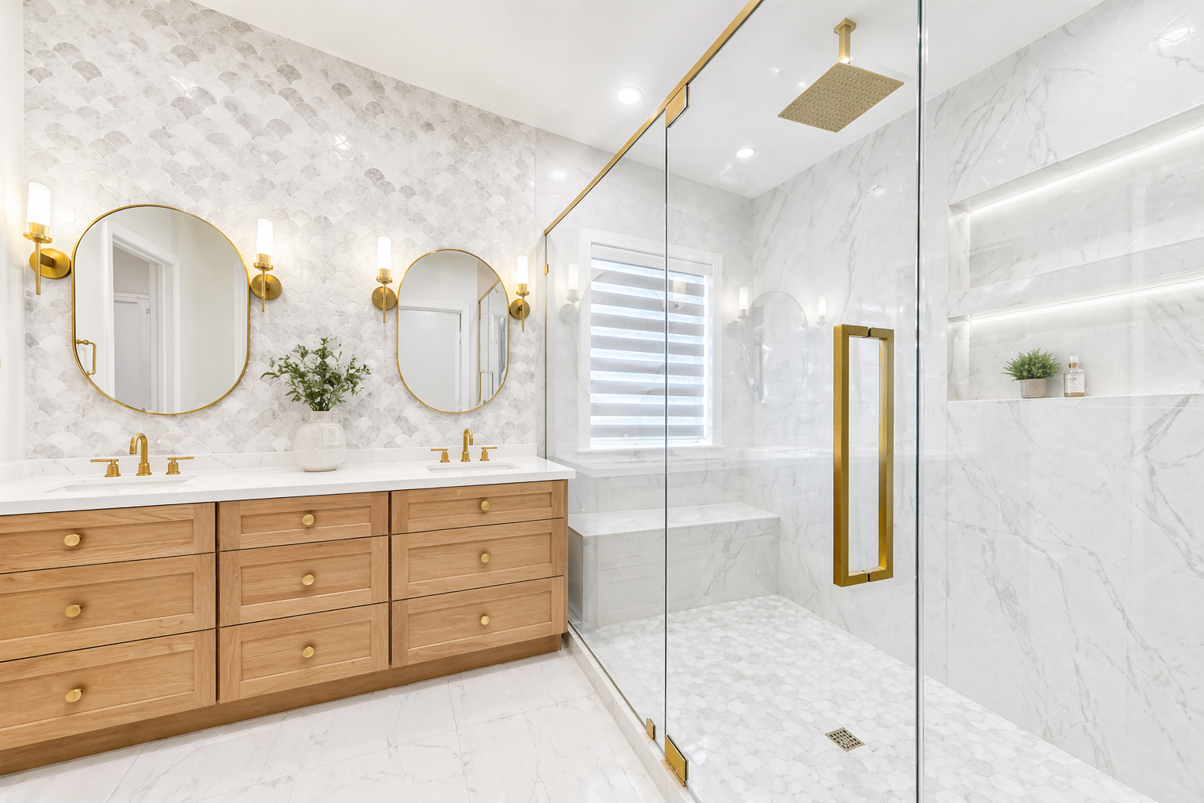
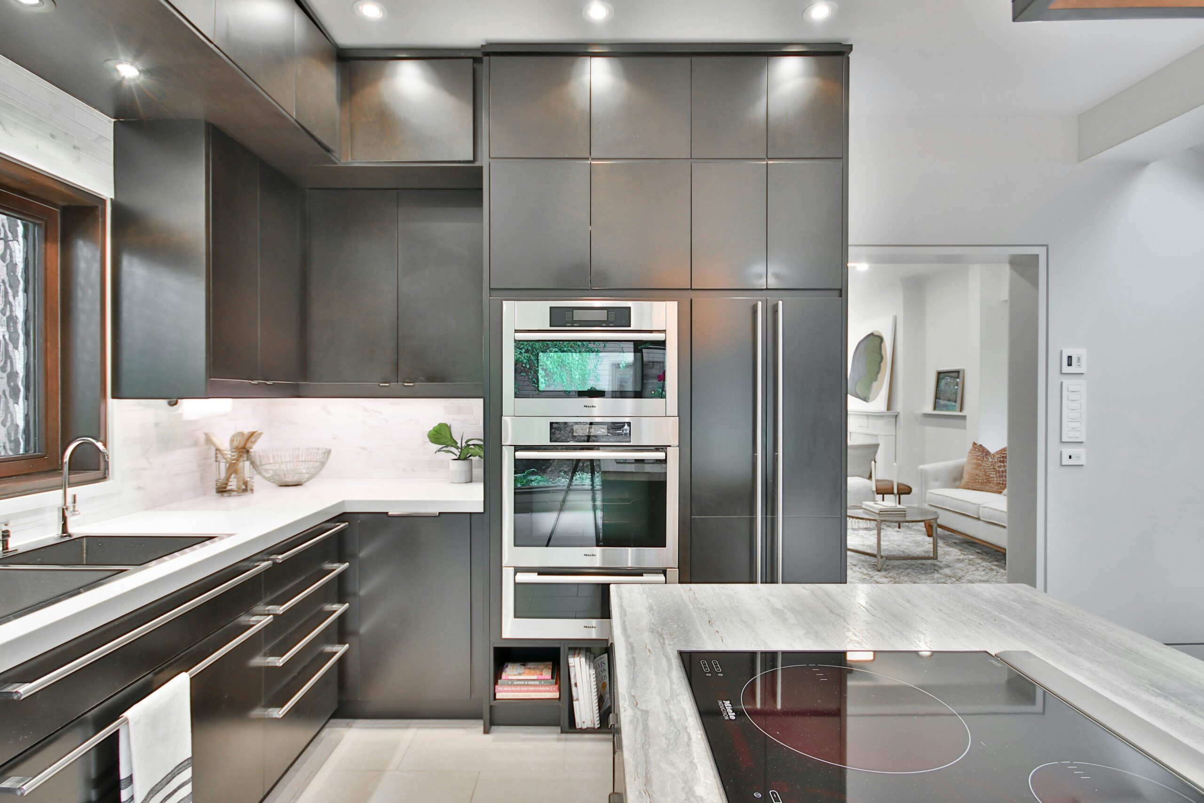
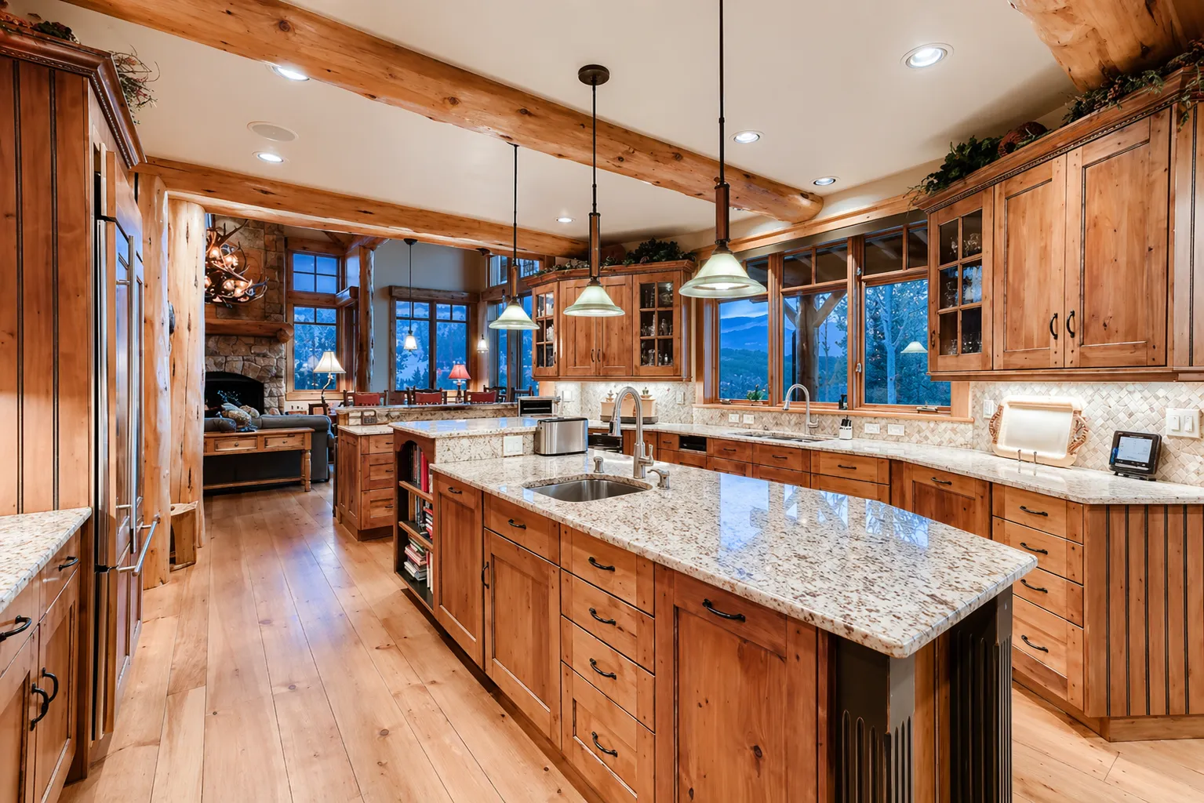

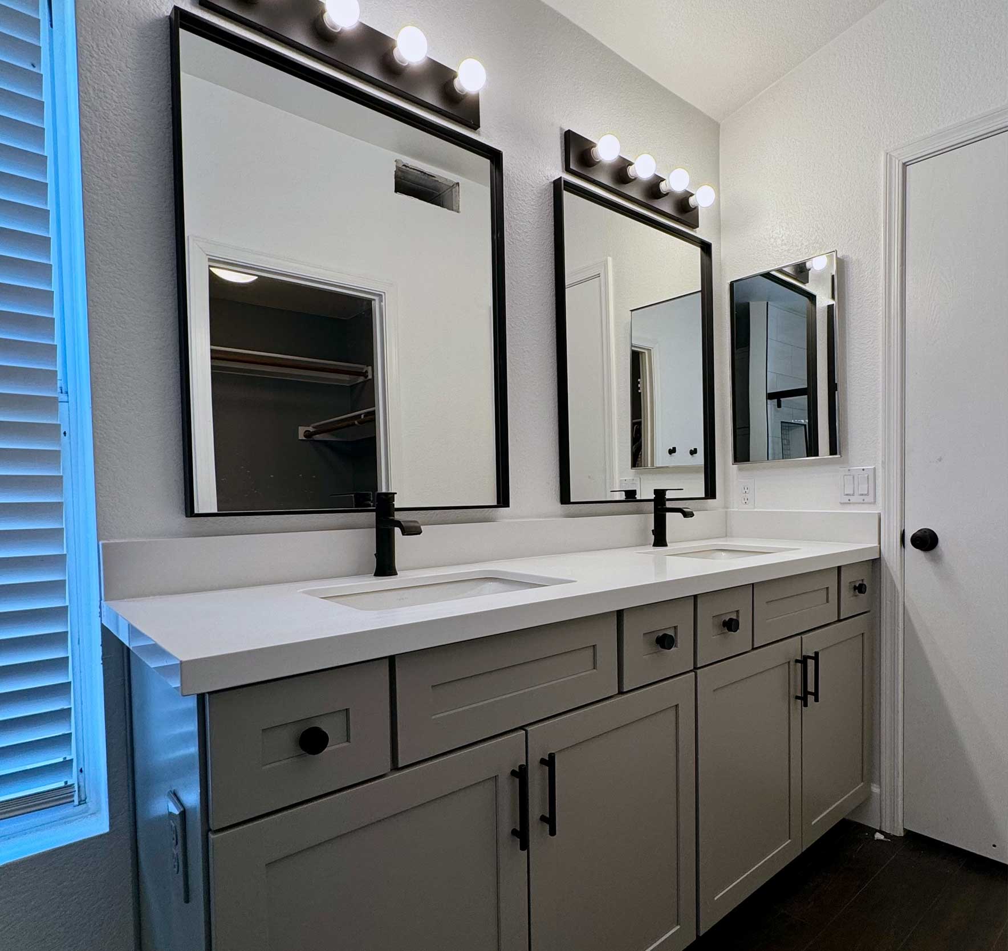

Start Your Kitchen Remodel
Contact the team to discuss your kitchen goals
Kitchen Remodeling FAQ's
The amount of work, material selections, layout changes and existing conditions all affect the estimate. Cabinet choices, surfaces, fixtures and changes to utility locations can have different effects on the budget. Identify what you want to retain, and ask how concealed conditions or necessary repairs would be handled before committing to the work.
The period without a working kitchen may differ from the overall project schedule. Material ordering, cabinet work, countertop
coordination and reconnection of fixtures can happen at different stages. Ask for the expected periods without cooking, refrigeration
or sink access so you can arrange a temporary meal routine.
That depends on the work and your household’s needs. Discuss access routes, separation from the work area, pets, children and the
effect of noise or dust before deciding. A suitable temporary food-preparation area can help, but the planned work should determine
which parts of the home remain usable.
Choose appliance models early enough for their specifications to inform the layout, but confirm dimensions, clearances, connections
and delivery arrangements before purchasing. A replacement appliance is not automatically interchangeable with the old one. Share the manufacturer’s installation information with the people planning the cabinets and related work.
Confirm which cabinets and adjoining areas need to be emptied. Set aside everyday dishes, essential cookware and frequently used
food items before packing the rest. Remove fragile or valuable belongings from the work route, and agree on delivery access and
storage space for materials.
Concealed damage may change the planned work. The affected area should be evaluated before it is covered by new finishes, and
the cause should be addressed where repairs are needed. Request an explanation of the finding and the effect on scope, cost and timing before authorizing additional work.
Ask before making the change or ordering a substitute. A different cabinet, fixture or finish can affect measurements, availability,
related materials and work already completed. Record any agreed revision, including its price and schedule implications, so everyone works from the same updated plan.