
Home Remodeling in Prescott, AZ
Mile High Builders AZ provides kitchen remodeling, bathroom remodeling, and cabinetry services for Prescott homeowners. Whether you want to improve one room or connect several updates, start with the parts of your home that could work better: storage, movement, lighting, or worn finishes. Tell us about your Prescott remodeling project to request an estimate
Tell us about your project
Improve the room while keeping familiar features
Give your remodeling wish list a useful order by looking at the parts of the day that feel difficult. Is the kitchen crowded when two people cook? Does the bathroom counter fill up because there is nowhere to put things? Are useful cabinets in the wrong place?
Name the problem before selecting the product. More cabinets may not help if they are difficult to reach, and a larger vanity may make a small bathroom harder to move through. Start with a change that removes a recurring frustration without creating another one.
Remodeling options for
the rooms you use most
Mile High Builders AZ helps homeowners plan both focused improvements and larger kitchen or bathroom renovations. The useful starting point is the condition and arrangement of your room, followed by the changes you want to make.
A kitchen with room to work
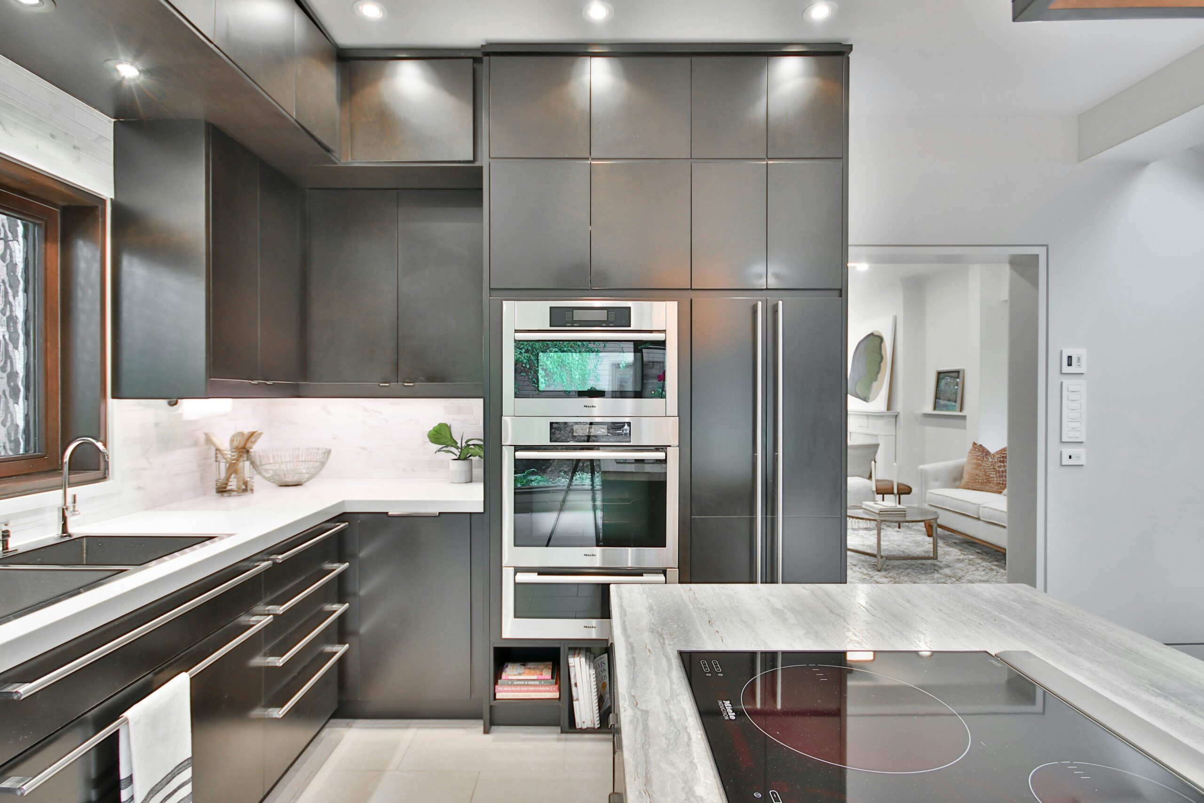
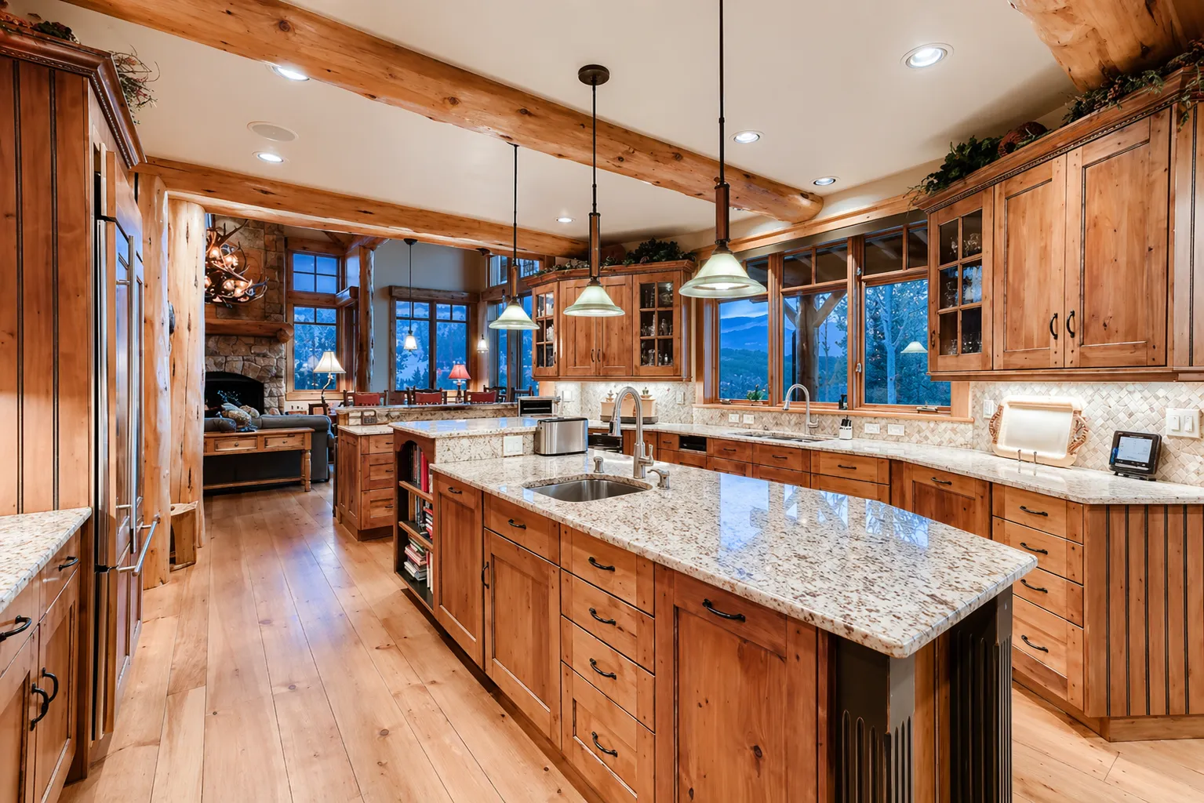
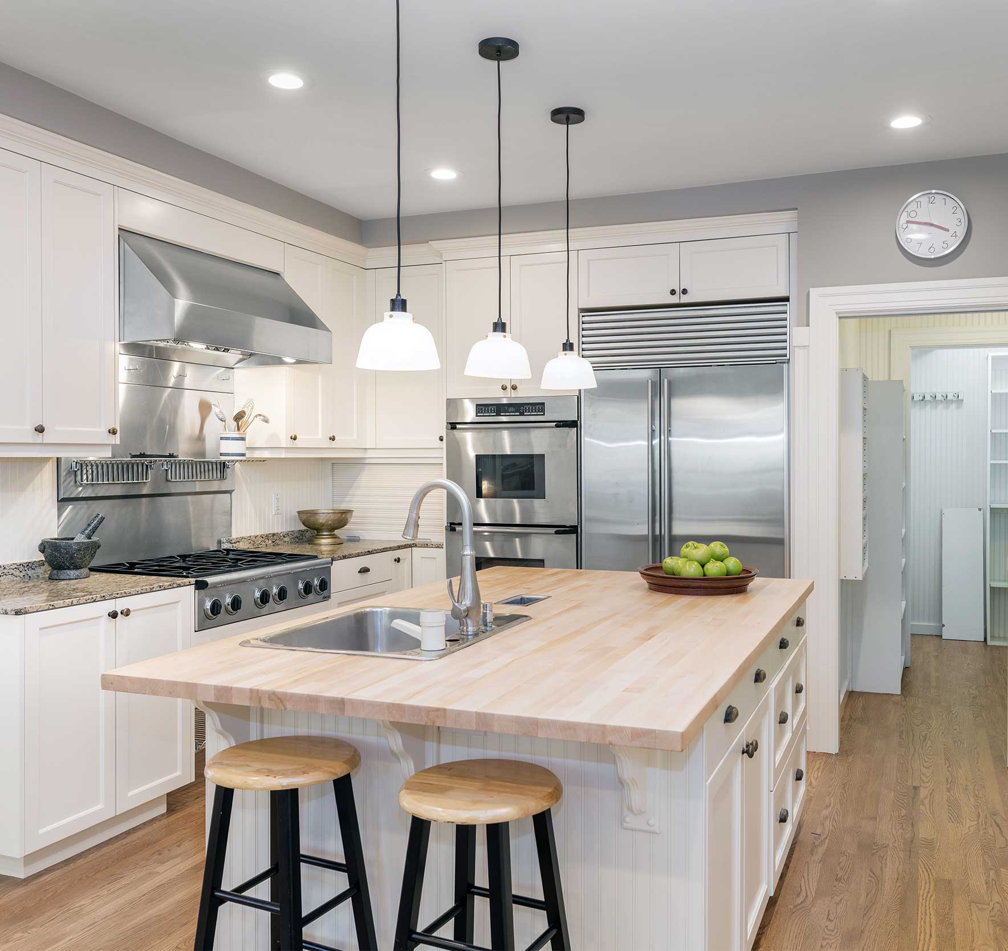
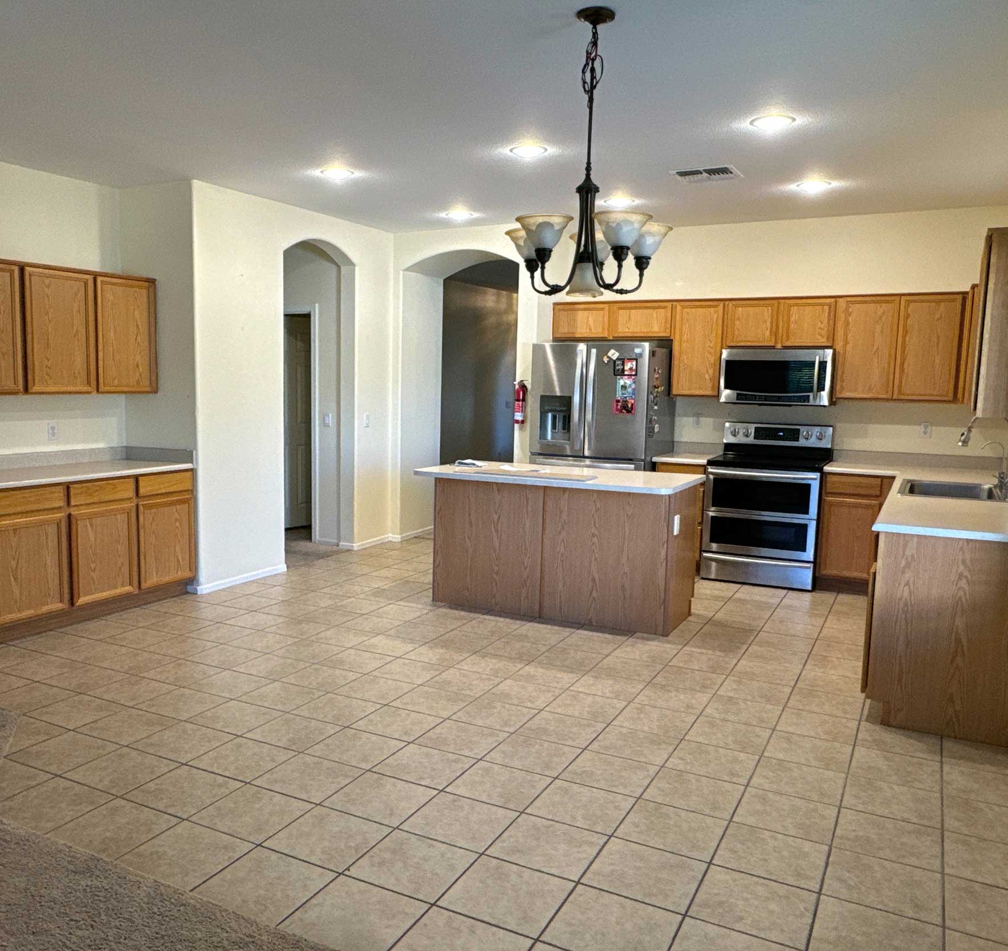
Consider where you prepare food, unload groceries, and put dishes away. A kitchen update can address crowded counters, awkward storage, or a layout that interrupts those routines. Our kitchen remodeling services cover layout improvements, cabinetry, countertops, backsplashes, lighting, and finish coordination. A clear plan connects these decisions so one upgrade supports the next.
A bathroom that uses its space well
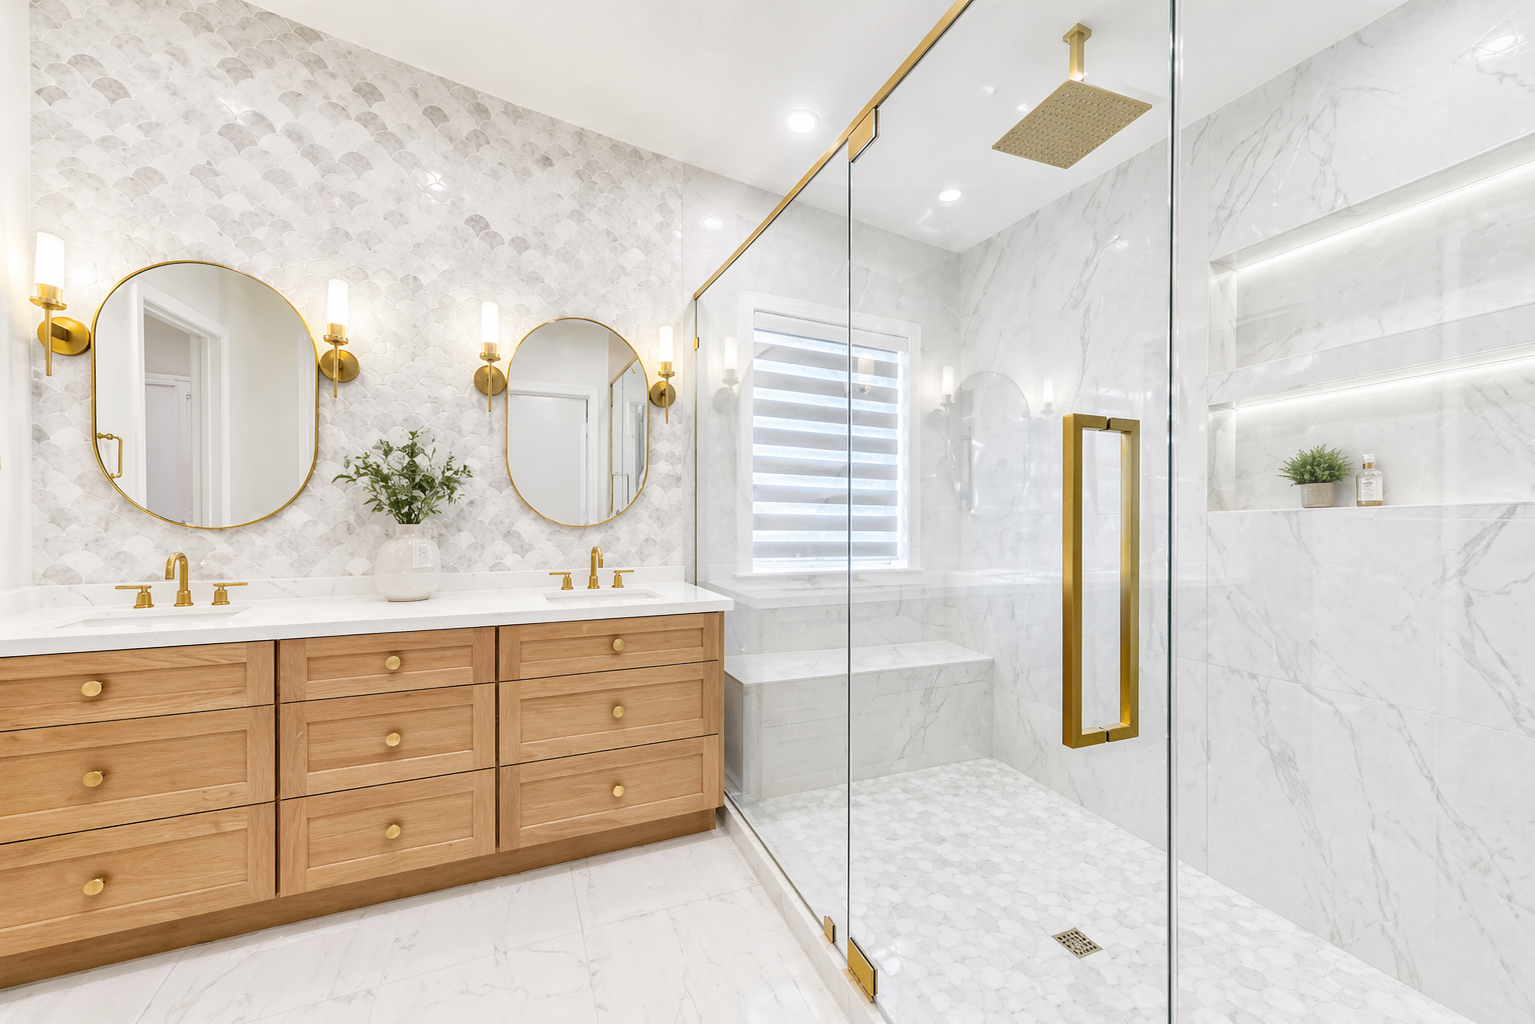
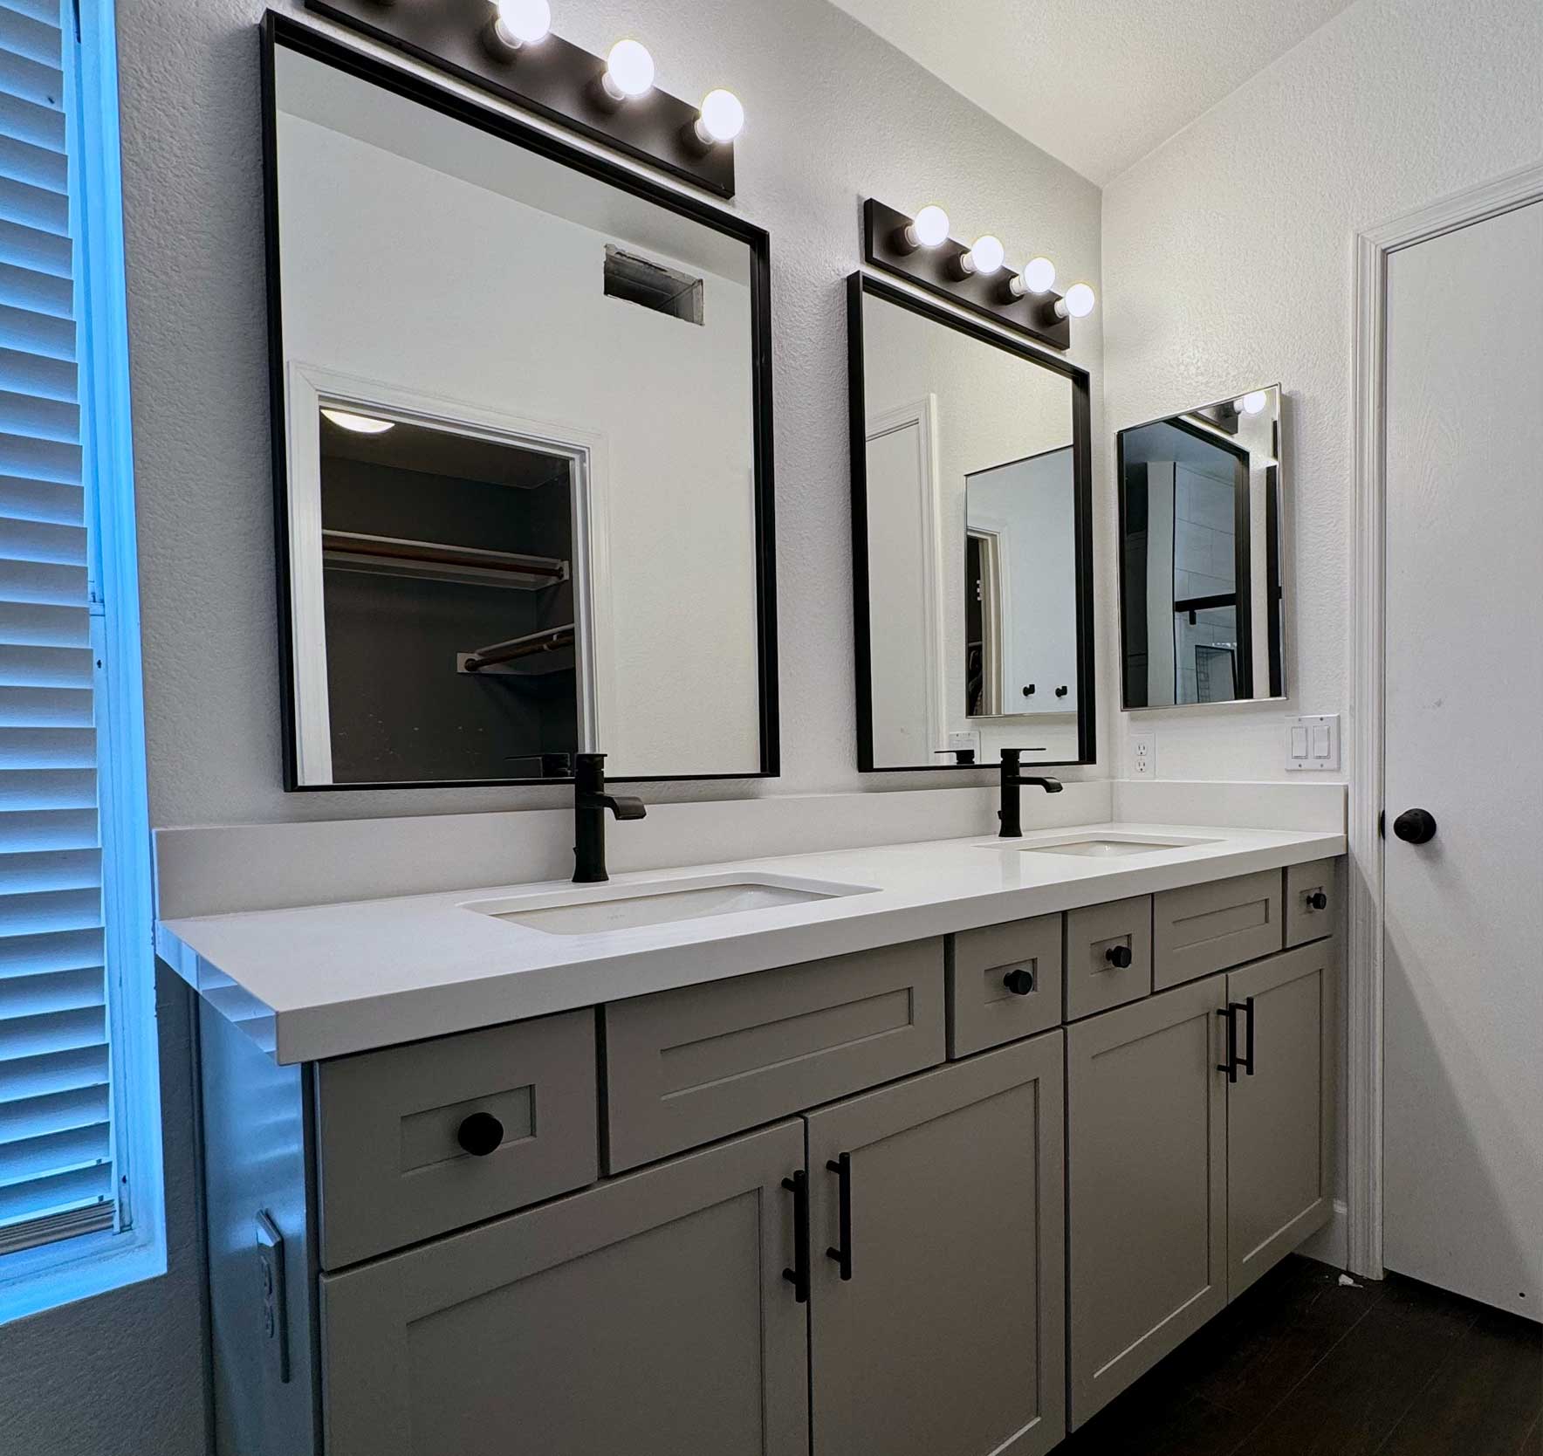
The position of a vanity, the reach to everyday items, and the space around a shower can matter as much as the finish. Explore bathroom remodeling for shower or tub updates, vanities, tile, lighting, and layout improvements. Start with how the room is used, then choose the combination of changes that addresses its limitations.
Cabinetry with a clear purpose
Cabinets can be the main project or part of a wider remodel. Our cabinet installation and replacement services support kitchen and bathroom storage improvements. Think beyond the number of doors: identify which items need drawers, where bulky pieces will go, and which storage you want within easy reach.
Define the work before choosing every finish
Separate your must-have improvements from optional changes. Then list the features that will stay, the items to be replaced, and any areas where the answer depends on a closer look. Keeping an existing layout and changing the arrangement are different project scopes, even when the finished styles look similar.
Browse the remodeling gallery for ideas to bring to your project conversation.
Bring the surrounding finishes together
Planning connected work together can help avoid decisions that need to be revisited. For example, replacing cabinets affects the adjoining countertop and backsplash. Updating a bathroom vanity may also change how the mirror, lighting, and wall finish fit together.
A staged approach may suit your priorities, but the later phase still needs a place in the plan. Identify which surfaces will be disturbed again and where an early choice could limit a future change.
Compare the practical tradeoffs before deciding whether to complete related work together or spread
it out.
Talk with Mile High Builders AZ about your Prescott home
Share the rooms you want to update, what you hope to keep, and the improvements that matter most. Mile High Builders AZ can help you explore the
scope of your kitchen, bathroom, or cabinetry project. Call 928-772-8854 or
request a remodeling estimate.
APPLY FOR APPOINTMENT
Tell us about your project


Ready to Upgrade Your Home?
Reach out to Mile High Builders AZ to discuss your project and request an estimate in Prescott AZ
Home Remodeling FAQ's
Confirm the property’s designation before settling on changes that affect its exterior. Prescott’s Historic Preservation guidance explains the local and national district review routes. The review depends on the property and proposed work; an older appearance
alone does not establish the applicable requirements.
Describe the route from the unloading area to the work space, including steps, narrow doors, and gates. These details help with planning deliveries, material handling, and protection of surrounding areas. Mention them early, especially when large cabinets or other bulky items are involved.
Share the dates you expect to be present and identify who can provide access or make decisions when you are away. Discuss communication, product selections, and any necessary site visits before agreeing to a schedule. Confirm that the proposed
arrangement works for the specific project.
Yes. Existing plans, photographs, and product records can help explain how a room has changed and which features you want to retain. Share the documents you have and identify anything you are uncertain about. Records provide helpful background, but current measurements and a property assessment still matter.
Explain the property arrangement when you inquire. Shared entrances, elevators, or adjoining spaces may affect access and how the
project is organized. Provide any building-management requirements and confirm which parts of the proposed work fall within your
responsibility before the scope is finalized.
A short walk-through can show how rooms connect and where the proposed work sits within the home. Include a clear view of the areas involved and describe what you want to change. Ask how the team prefers to receive it; a video supports the conversation but does not replace measurements or an assessment