
Home Remodeling in Prescott valley, AZ
Tell us about your project
Choose the improvement that will make the biggest difference
A remodel can change how a room functions while keeping the features that make it feel like home. You may like the view from your kitchen but need more usable counter space. Your bathroom may have the right footprint but too little storage. Identifying those differences helps focus the work.
If your Prescott home has older trim, distinctive doorways, or finishes you want to retain, include them in the plan early. Consider how new cabinetry, surfaces, and colors will meet the adjoining rooms so the result feels connected to the home around it.
Connect your goals to the
right remodeling service
Your Prescott Valley project can focus on a single room or bring related work into one plan. Explore these starting points, then identify the scope that fits your home.
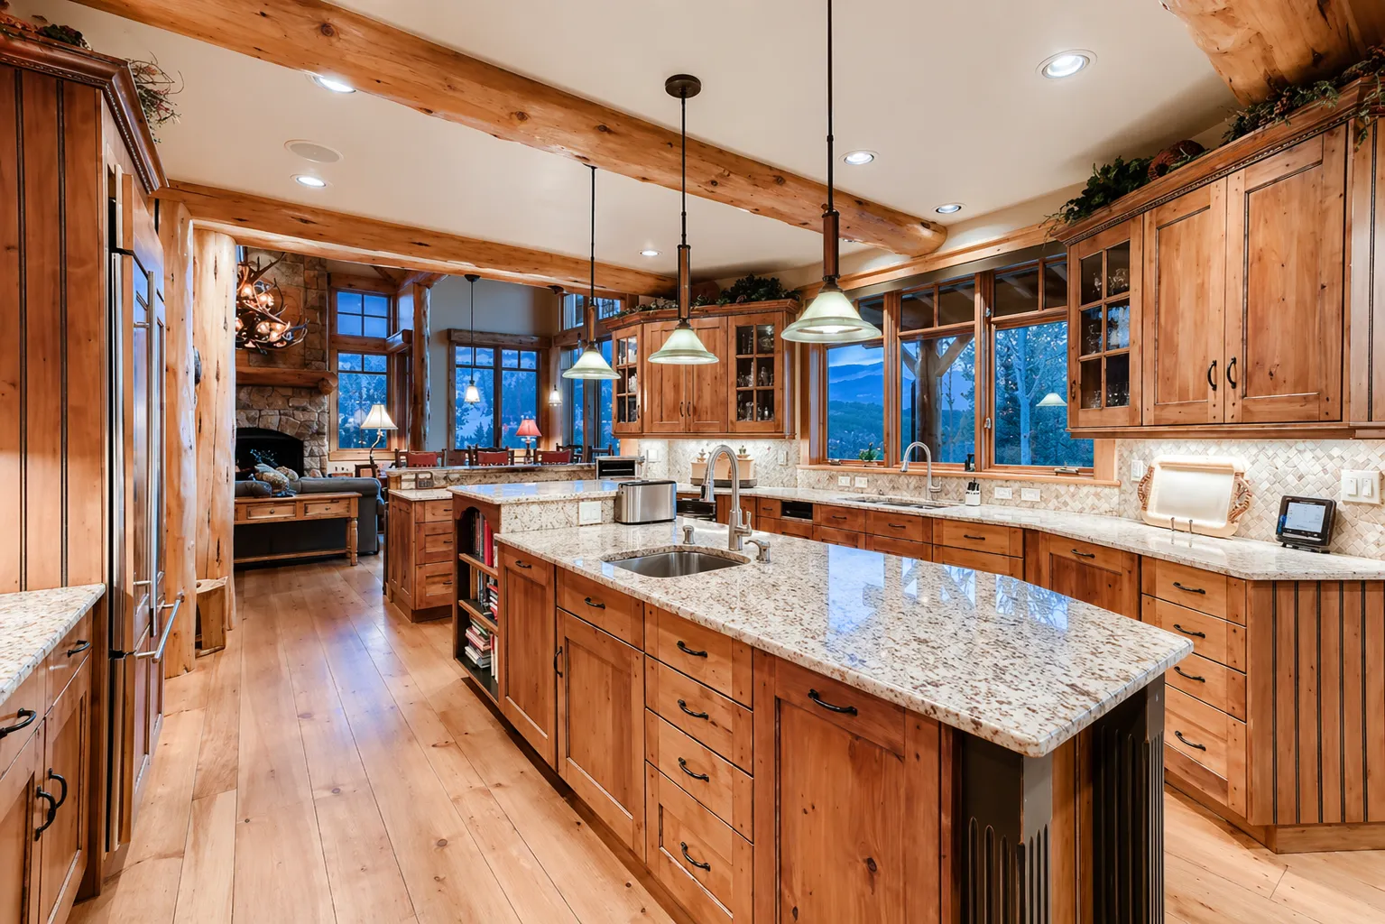
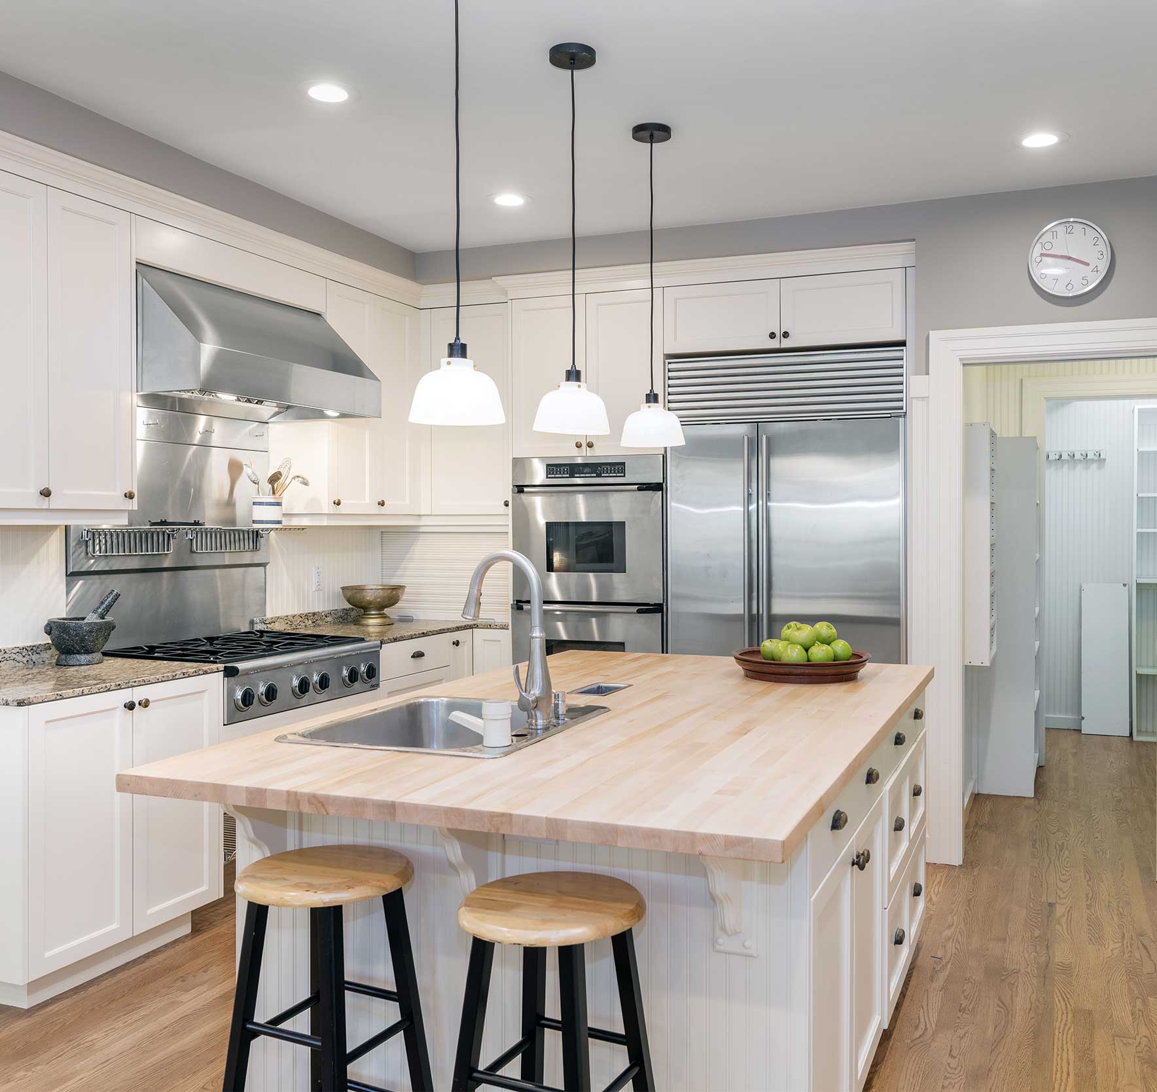
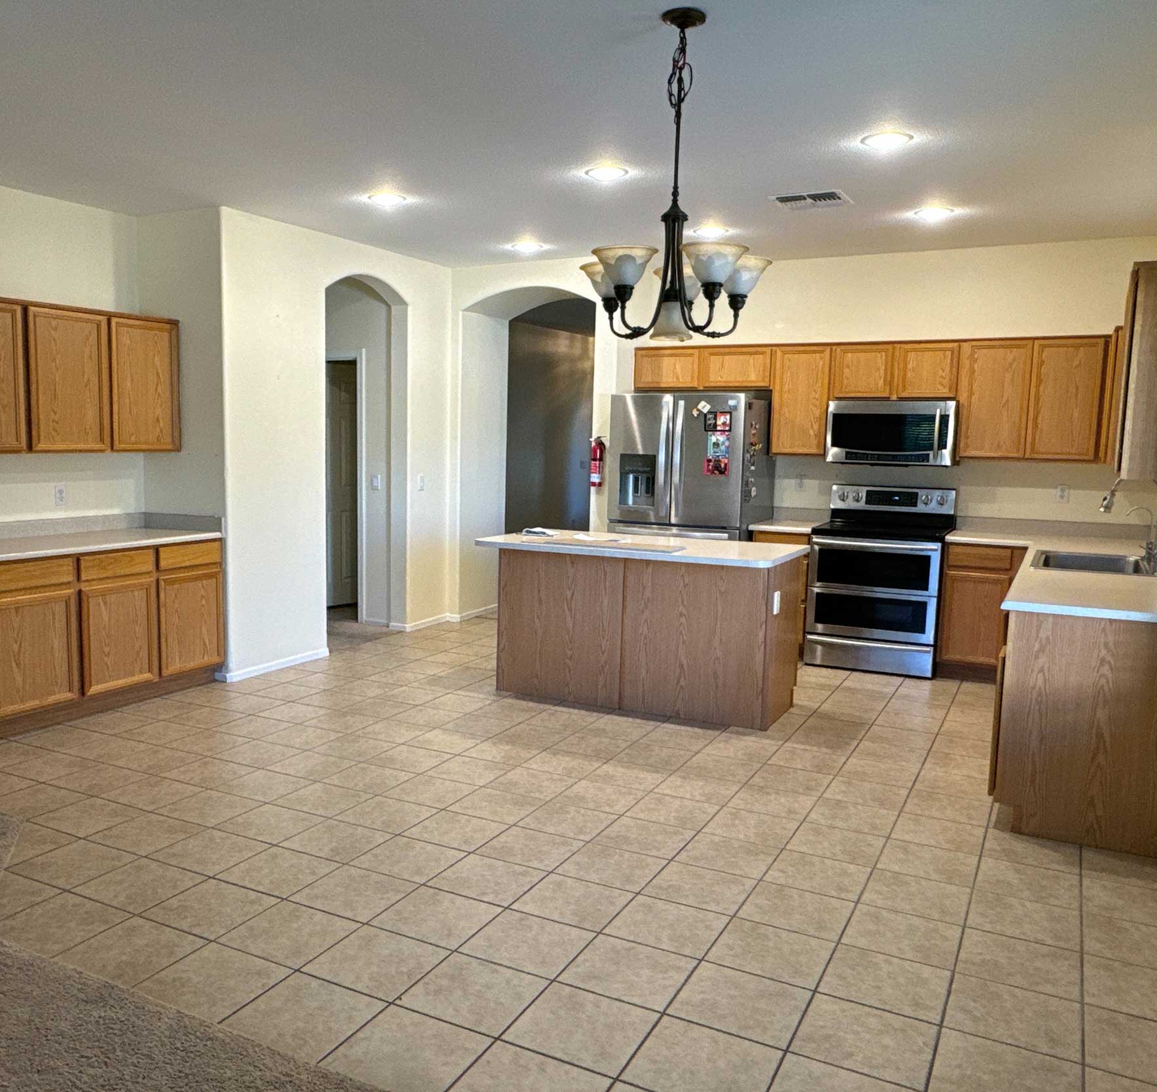
For easier cooking and cleanup, explore kitchen remodeling. Layout, cabinet storage, work surfaces, and lighting all affect how the space functions.
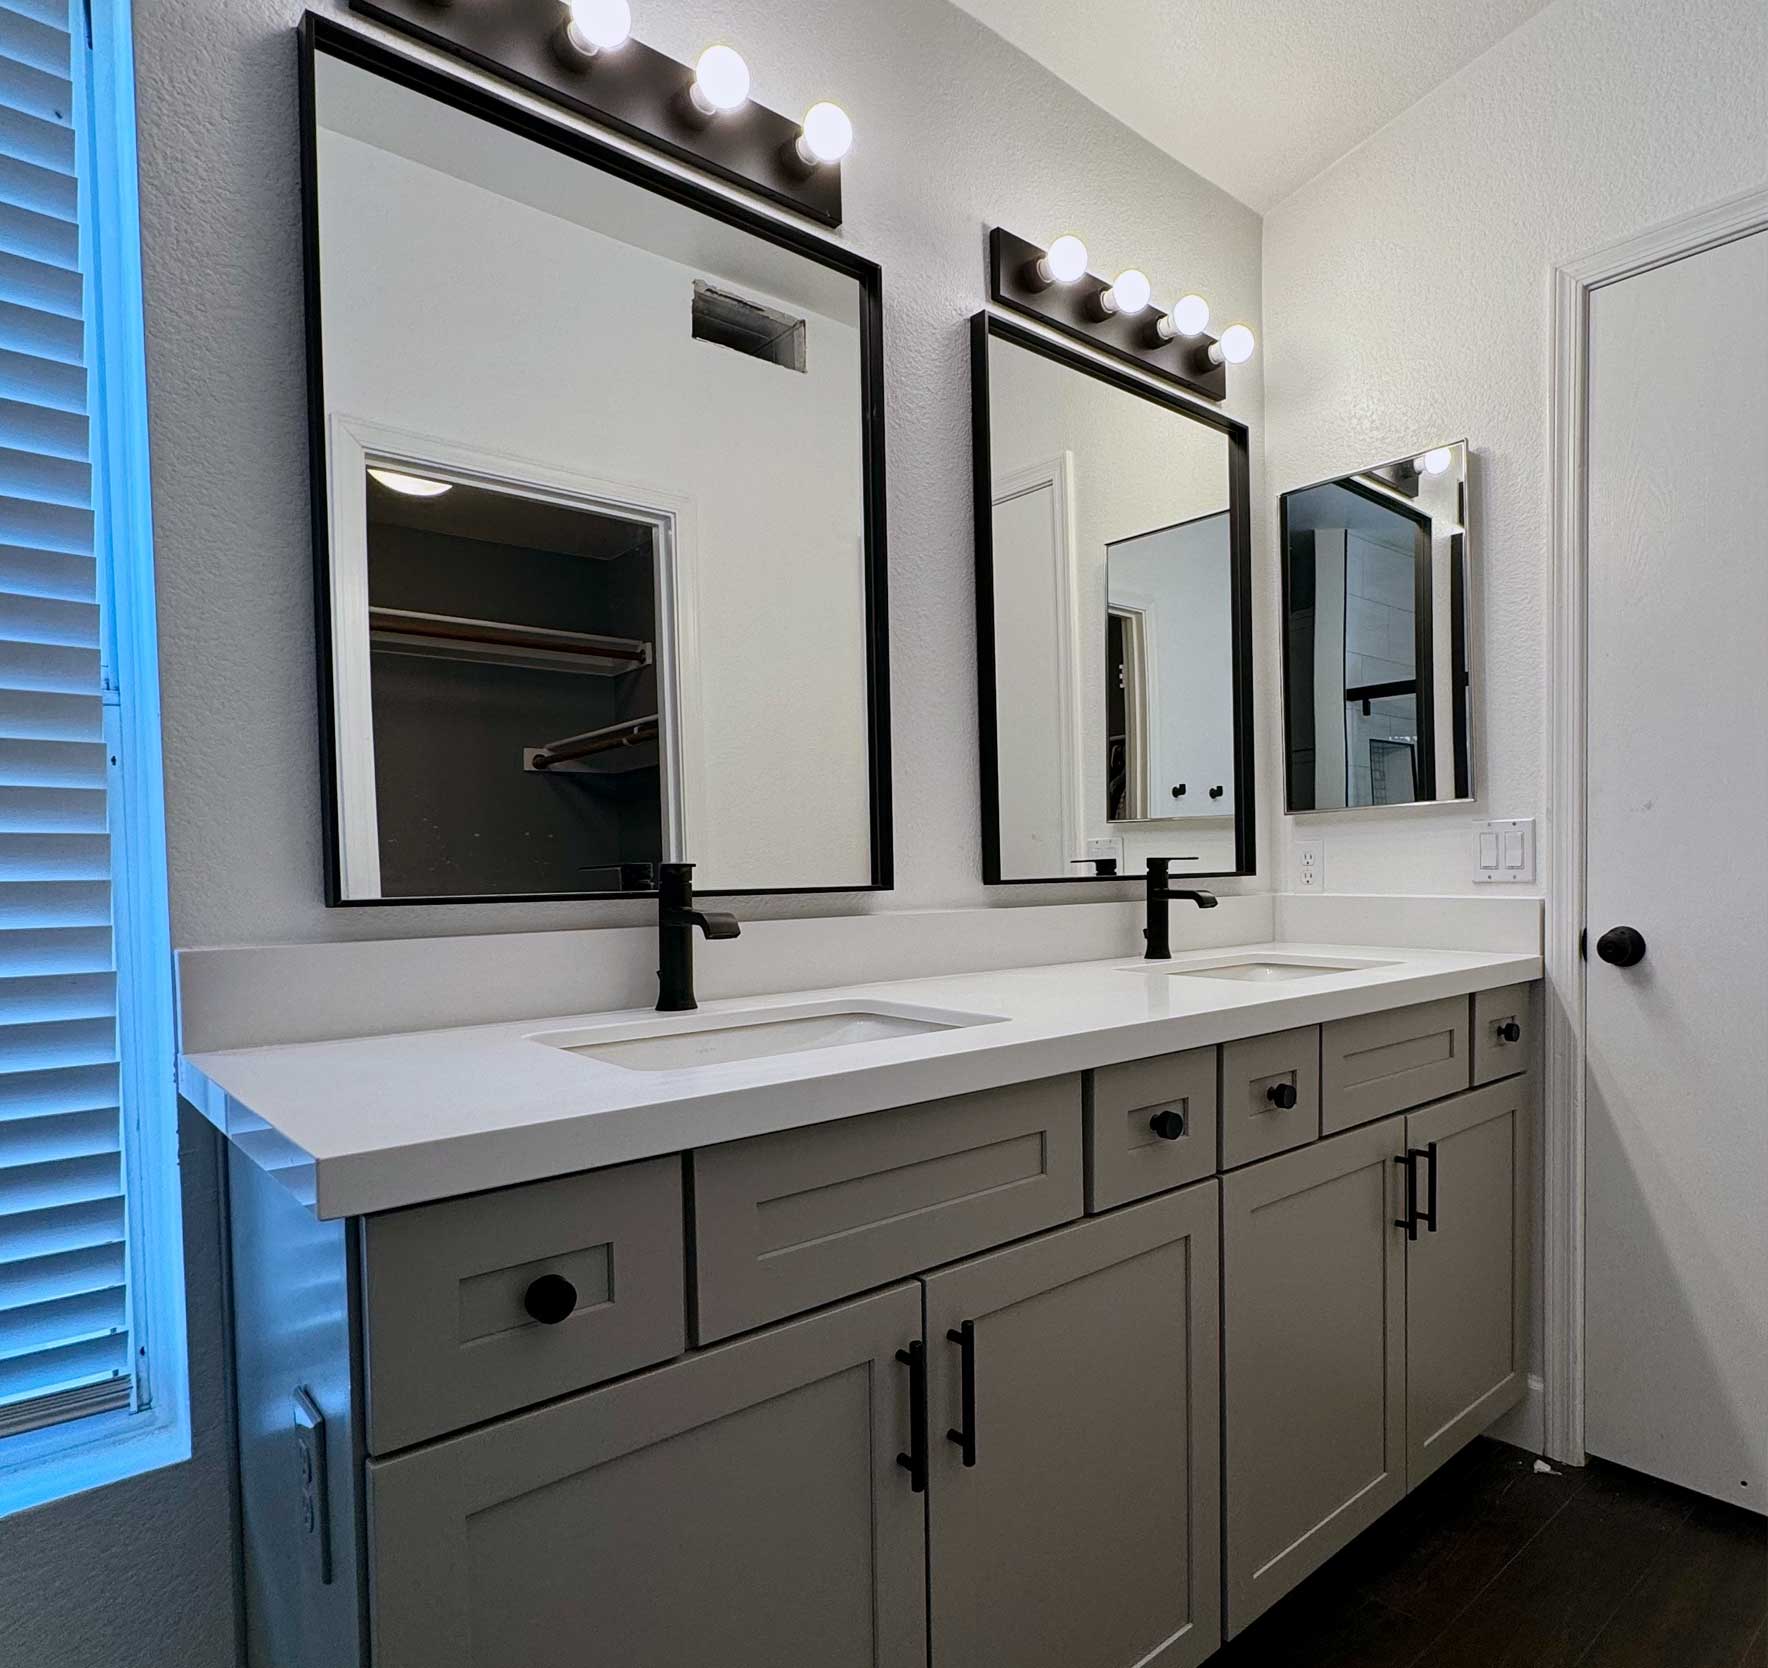
For a more useful bathing and dressing space, consider bathroom remodeling . Shower or tub updates, a better-sized vanity, tile, and lighting can address different needs within the room.
For storage that better fits your belongings, look at cabinetry services. Cabinet installation and replacement can be a focused upgrade or part of a larger kitchen or bathroom project
Plan around the way your household moves
Think through a normal day before settling on a new arrangement. Notice where people pass each other, which doors or drawers compete for space, and where everyday items collect. Those observations make it easier to evaluate an island, a vanity, or a new cabinet layout.
If your kitchen opens onto a dining or living area, consider the whole view and the routes through it. Seating needs space around it, and storage should be useful from where an item is used. If several people share a bathroom, separate storage may help. These choices depend on your property and household.
Compare a coordinated project with improvements in stages
Painting can help an updated room connect with nearby walls and trim. Include the affected surfaces when discussing your remodeling scope. For a dedicated interior or exterior painting project, our painting information directs homeowners to Mile High Painting. This gives you a clear next step whether painting supports the remodel or is the main improvement.
Finish the plan with colors and surfaces that work together
Look at cabinets, counters, tile, walls, and trim as a group. A consistent palette can connect updated areas while leaving room for different finishes in each space. Browse our gallery for ideas to bring to the discussion.
Include painting needs when defining the remodeling scope. If your main project is dedicated interior or exterior painting, our painting services page points you to Mile High Painting for that work.
Request an estimate for your Prescott Valley remodel
Tell Mile High Builders AZ which rooms need attention, the problems you want
to solve, and your priorities for the work. Include your Prescott Valley project location so the conversation starts with the right home. Request your
remodeling estimate or call 928-772-8854
APPLY FOR APPOINTMENT
Tell us about your project




Ready to Upgrade Your Home?
Talk with Mile High Builders AZ about your project and explore remodeling options that fit your home in Prescott Valley.
Home Remodeling FAQ's
Start with the property address and confirm the jurisdiction responsible for it. The Prescott Valley Permit Center provides town
application information. For properties in unincorporated areas, Yavapai County Development Services handles permitting. Confirm the requirements for your actual scope before work begins.
Yes. Share your intended move-in date and when the property will be available for assessment and work. Inspection documents and
existing product information can be useful. Confirm a workable project schedule before arranging movers or relying on a kitchen or
bathroom being ready by a particular date
Tell the team about daytime sleep, remote meetings, school routines, or other periods when noise would be difficult. Review the expected work hours and the stages likely to be disruptive before scheduling. That conversation helps you plan around the work without assuming a special working-hour arrangement is available.
Agree on a practical approval process before work starts. Identify who can review selections, how drawings or product details will be shared, and how decisions will be recorded. Confirm whether any stages require you or an authorized representative to be present, so the project does not depend on an unanswered message.
Share the other project’s scope and expected dates with both companies. Identify overlapping work areas, deliveries, utility interruptions, and decisions that depend on the other work. Agree on responsibilities and sequencing before scheduling; one contractor’s plan should not rely on assumptions about the other’s progress.
Mention that constraint during planning and identify which areas must remain available for everyday use. The size of the deliveries, available storage, and route into the house need to be considered together. Agree on a practical staging arrangement before materials arrive, including any property-specific parking restrictions.